Development
Specified to a
commercial standard.
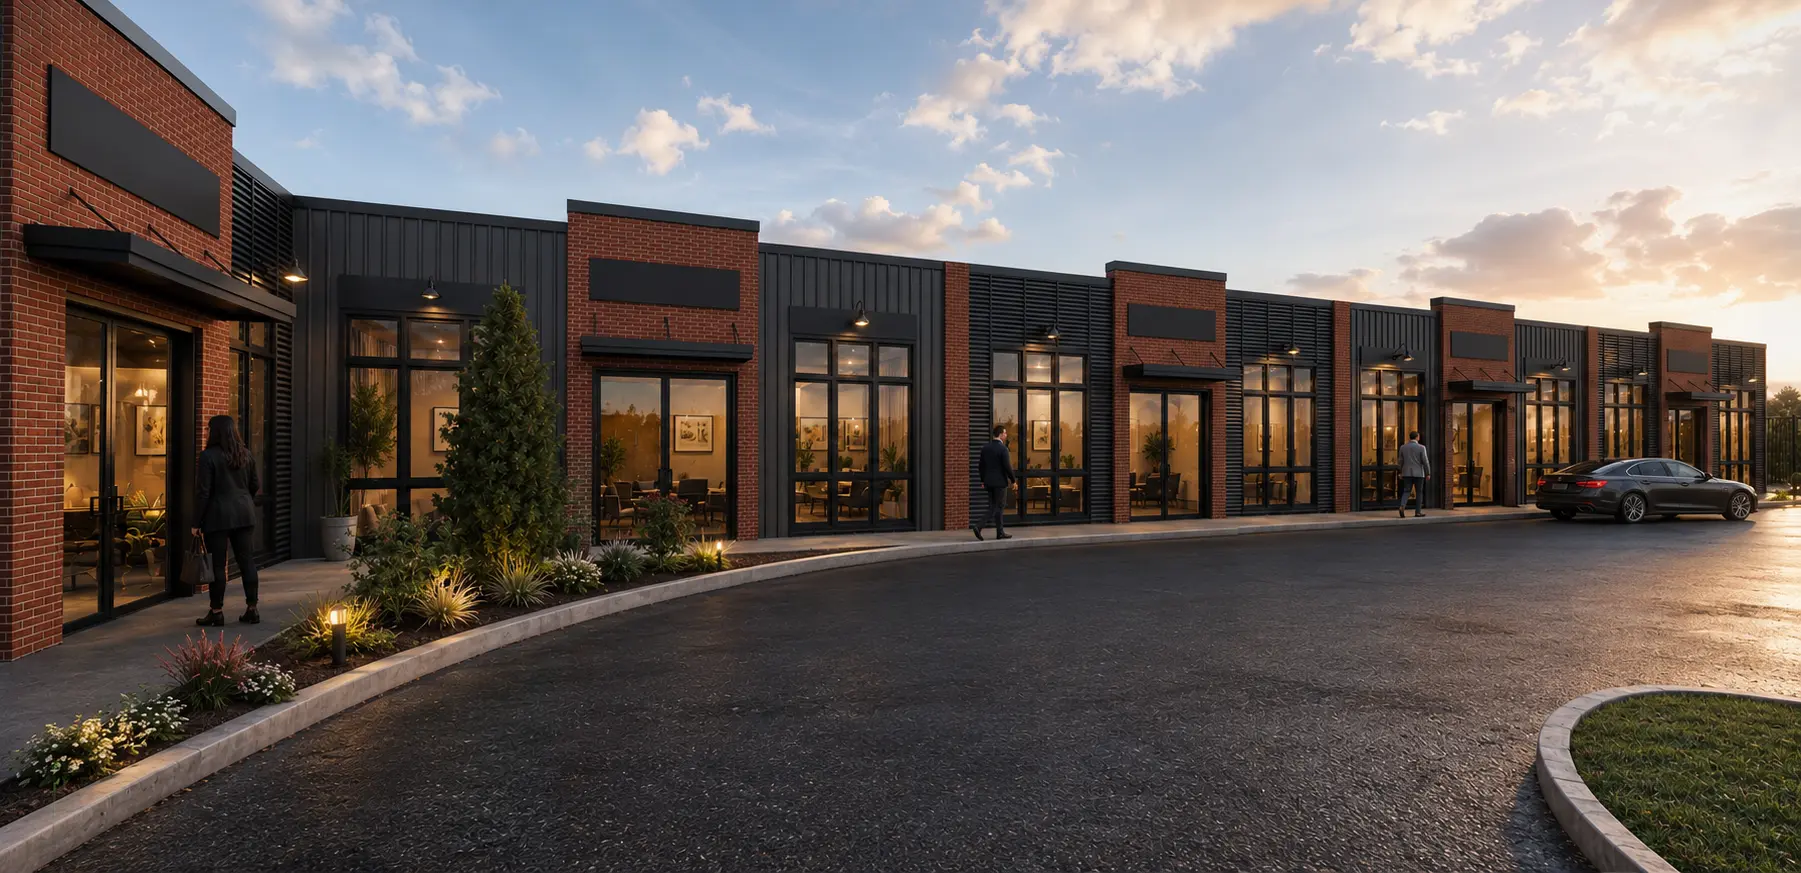
Structure, servicing, parking and signage — the technical detail behind the elevations.
Site record
- Site address
- 114 1 Avenue E, Three Hills, Alberta
- Legal address
- Lot 1, Block 38, Plan 5661 O
- Zoning
- C1 — Commercial
- Drawing
- Site Concept A1, scale 1:200
Development details
Specifications & delivery.
Targeted occupancy 2027. Construction, servicing and fit-up standards for Three Hills Crossing.
Building
- Configuration
- Single-storey L-shaped block, seven commercial units
- Building depth
- 11.04 m
- Unit sizes
- Six 1,046 SF rental units and one 2,092 SF gym unit
- Storefronts
- Full-height dark-framed aluminium glazing
- Exterior
- Red masonry piers with dark profiled metal panel
Site & servicing
- Parking
- Double-loaded court plus side row, barrier-free stalls
- Stall dimensions
- 2.74 m × 5.80 m typical
- Pedestrian walk
- Walkway along the full unit frontage
- Site features
- Dedicated daycare play area, landscaped islands
Tenant fit-up
- Base building
- Demised shell, sealed concrete slab
- HVAC
- Rooftop units sized per unit area
- Signage
- Fascia band plus shared pylon panels
- Permitted uses
- Retail, service and professional under C1 zoning
- Delivery
- Landlord shell, tenant improvement allowance negotiable
Leasing
Secure your position before the plaza opens.
Early tenants and buyers choose their unit, their frontage and their fit-up. Request the leasing or purchase package for floor plates, rates and delivery timing.