
Availability
Seven commercial units.
One address.
Select a unit on the site plan to review frontage, floor plate and permitted uses. Availability is updated as leases are signed.
7 of 7 commercial units are currently available. Hover the site plan or select a unit to see its dimensions, position and suitable uses.
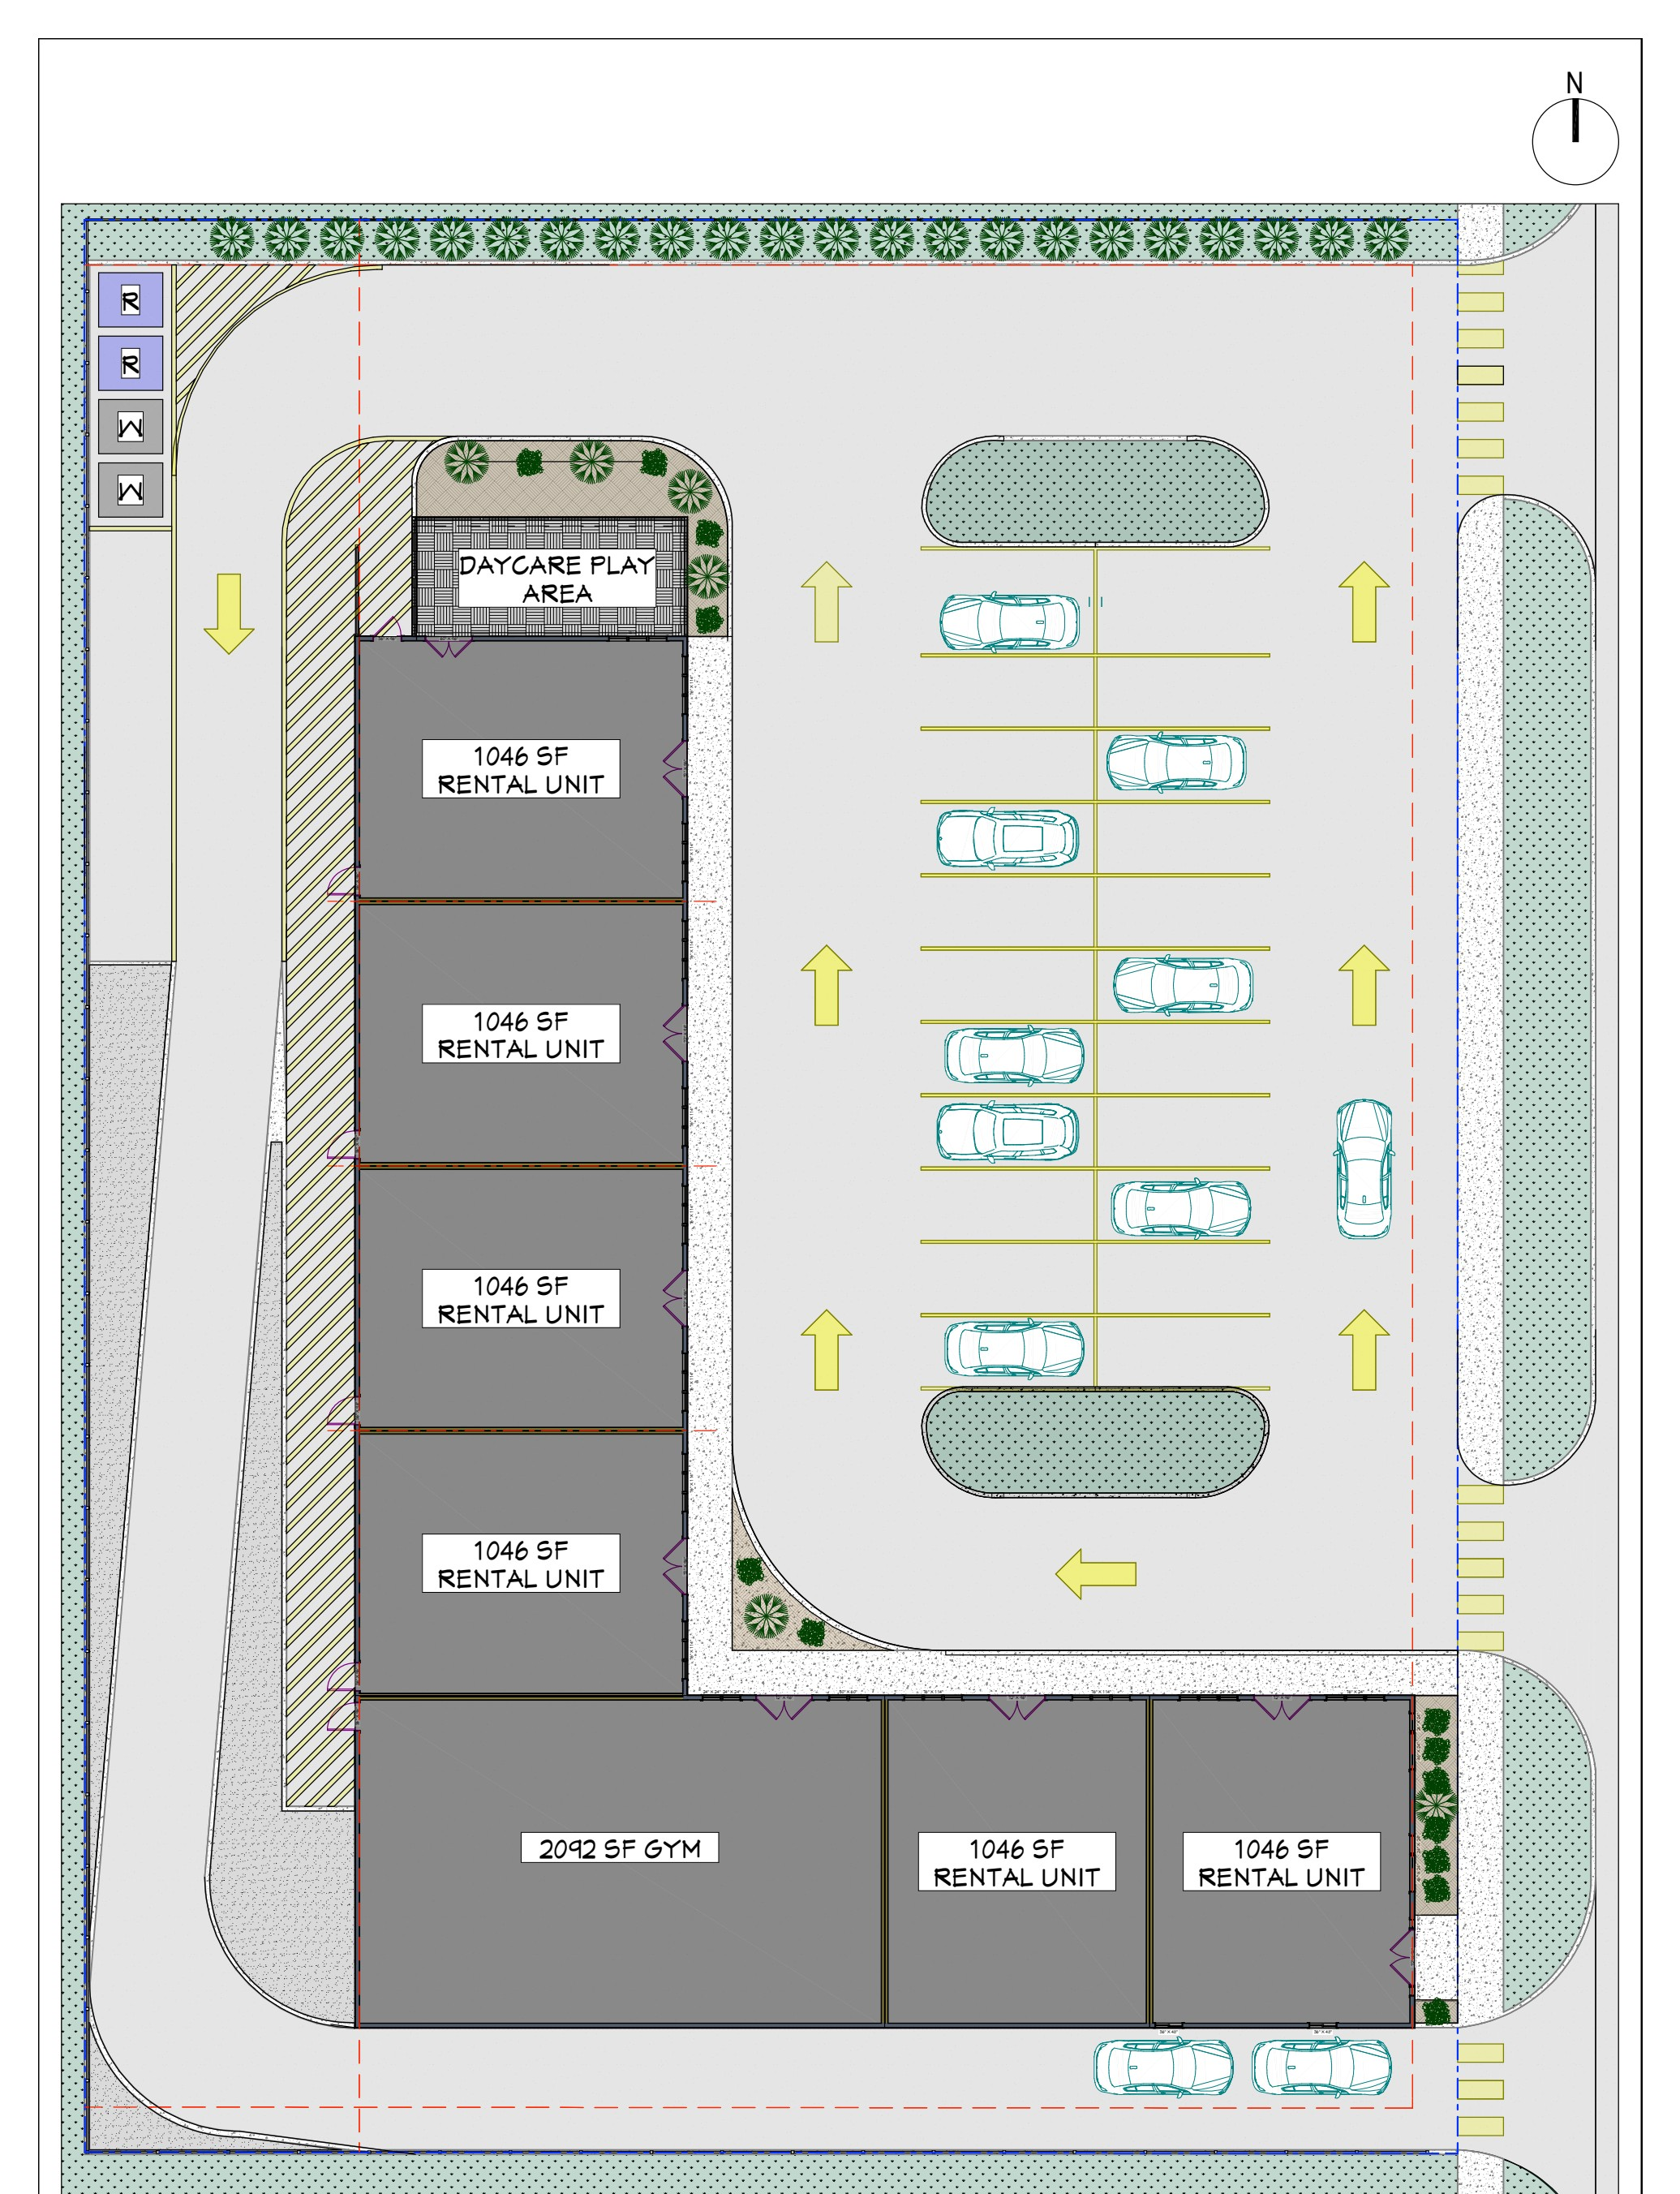
AvailableUnder offerLeasedDeveloper site plan — dimensions in metres
Unit 1
Available
$334,720$320 / sq ft
North end-cap unit, directly beside the fenced daycare play area shown on the site concept — the natural location for a childcare operator, with a professional or service tenant as the alternative.
- Frontage
- Approx. 8.8 m
- Depth
- 11.04 m
- Ceiling
- To be confirmed
- Best for
- Childcare
- Area
- 1,046 sq ft
- Pricing
- $334,720 base
- Directly beside the daycare play area
- North end-cap position
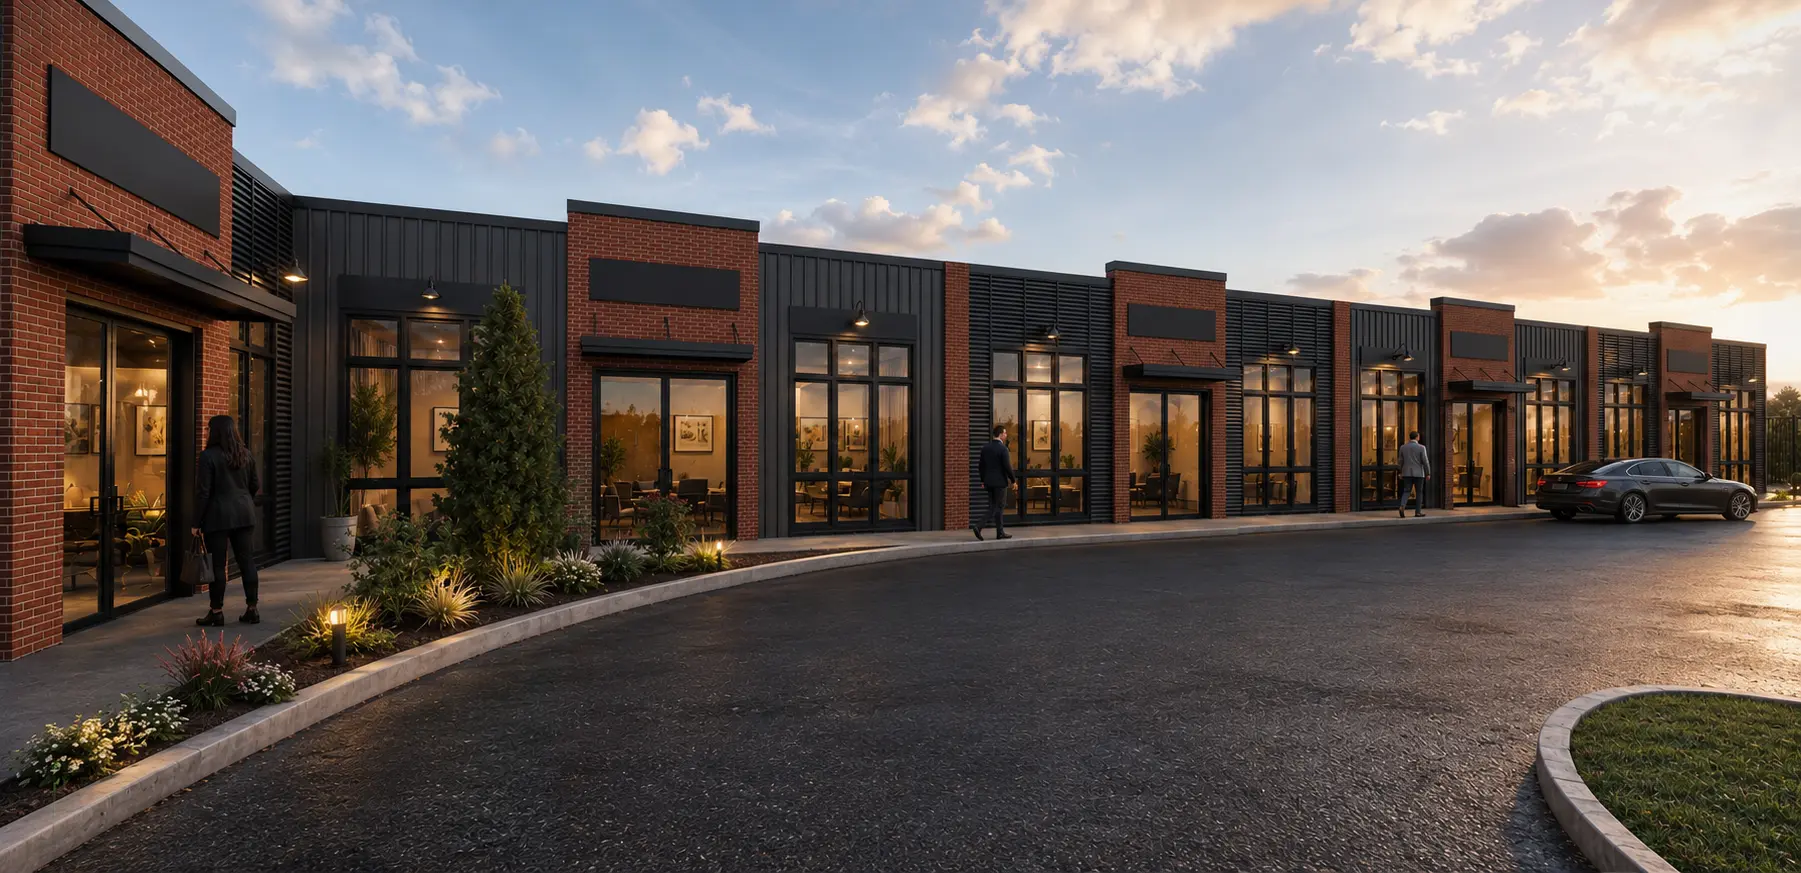
- Storefront glazing to the parking court
Leasing
Secure your position before the plaza opens.
Early tenants and buyers choose their unit, their frontage and their fit-up. Request the leasing or purchase package for floor plates, rates and delivery timing.